Twin Lakes New Construction
PROJECT DETAILSThis new construction was all about the details, layered in from the start to reflect a life well traveled.
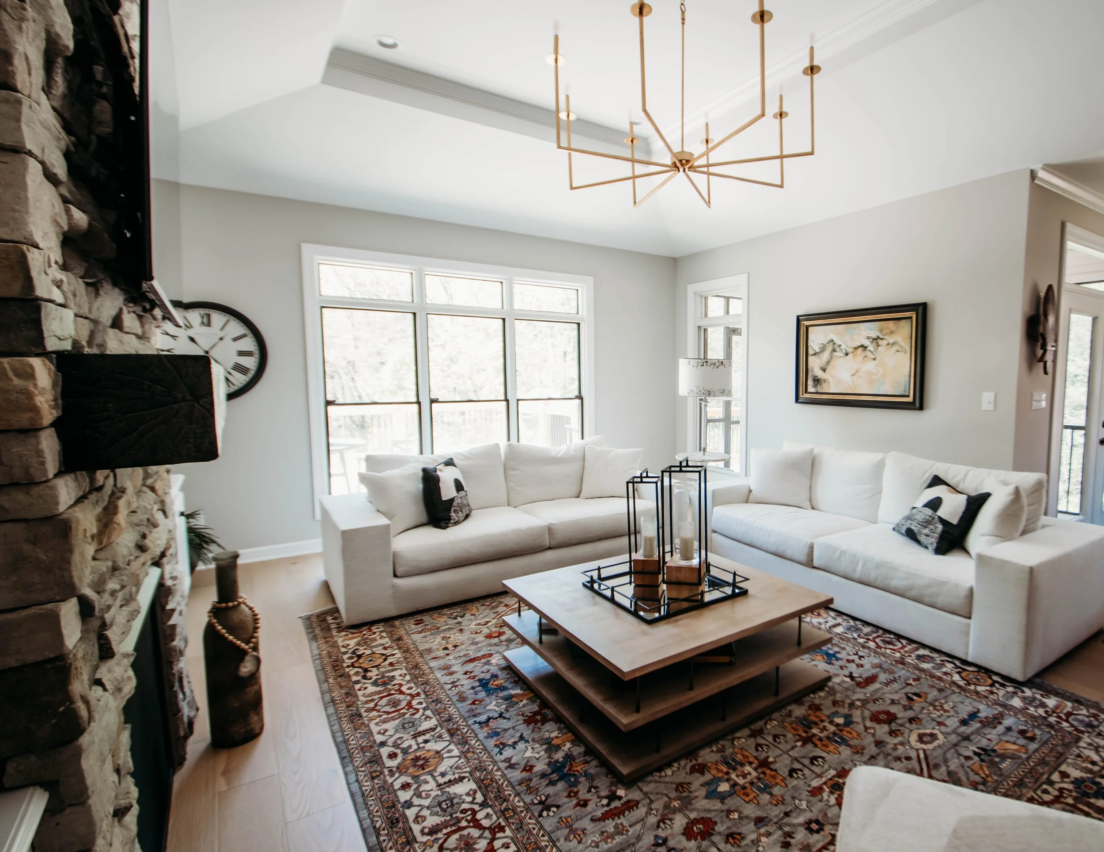
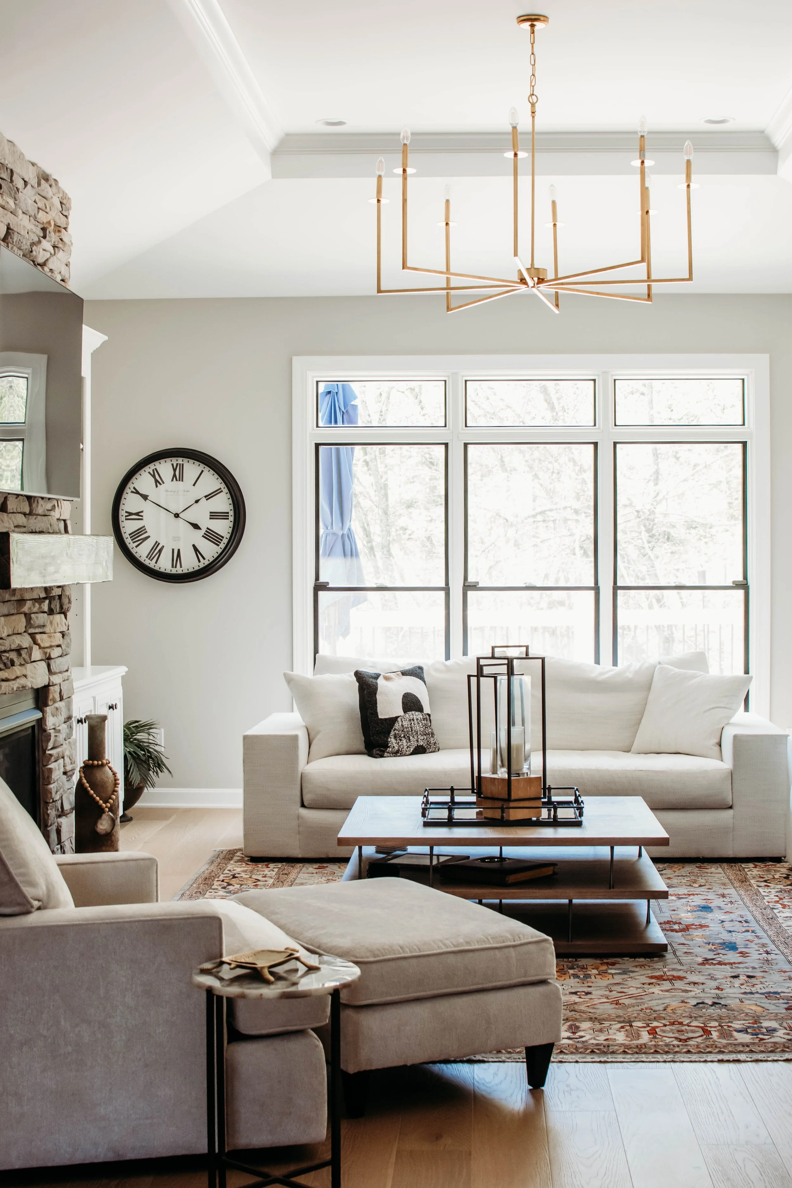
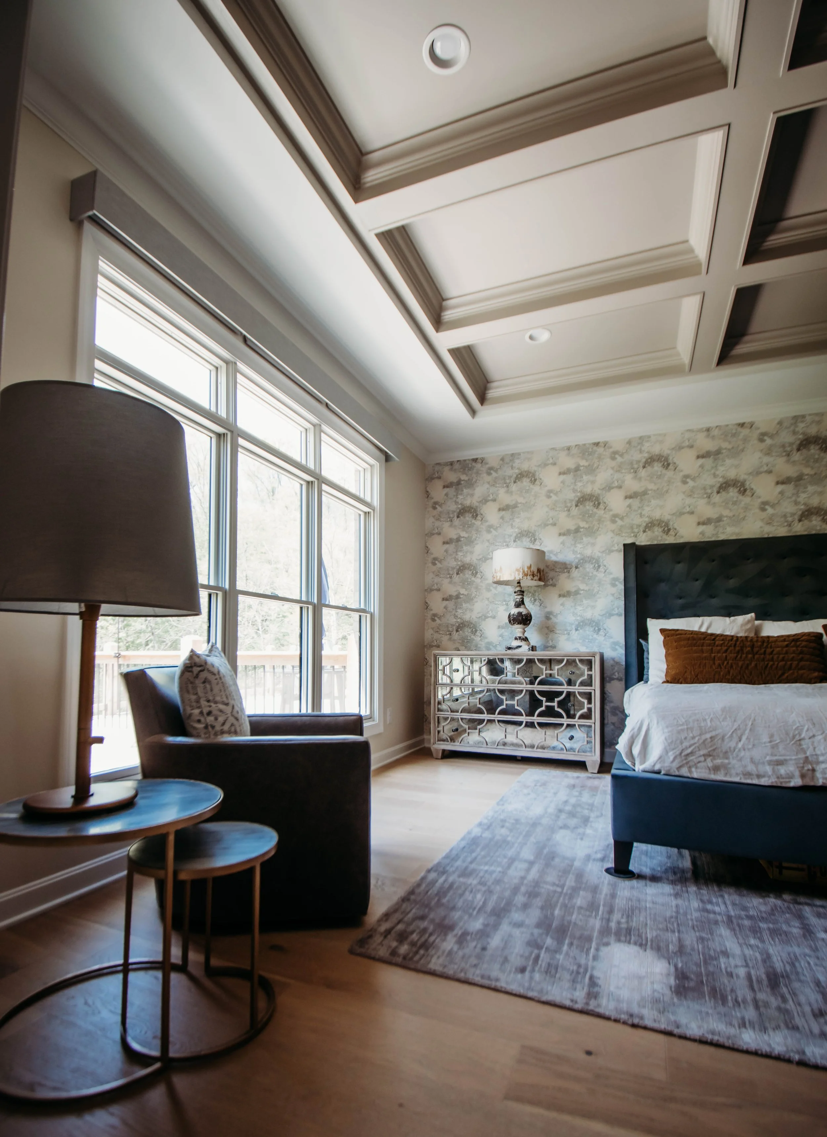
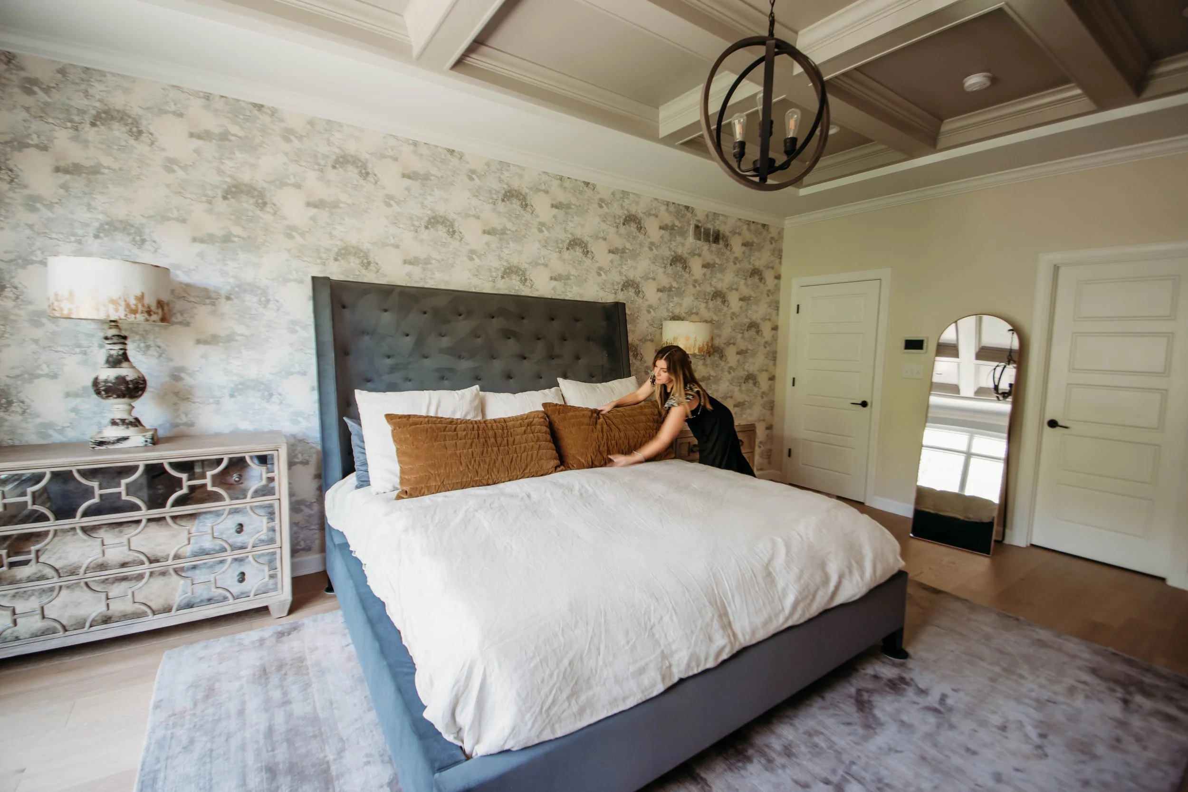
The homeowners, both pilots who met in the Air Force, spend much of their time on the move. Now empty nesters, it was important that their home feel grounded, personal, and easy to return to. Throughout the home, texture does the heavy lifting. A coffered ceiling in the primary bedroom pairs with wallpaper to frame an upholstered headboard. In the living room, the focus shifts outward, with views into the woods and a layout designed for unwinding. Built-ins hold pieces collected over time, and a rug sourced on a trip to Turkey adds another layer of story.
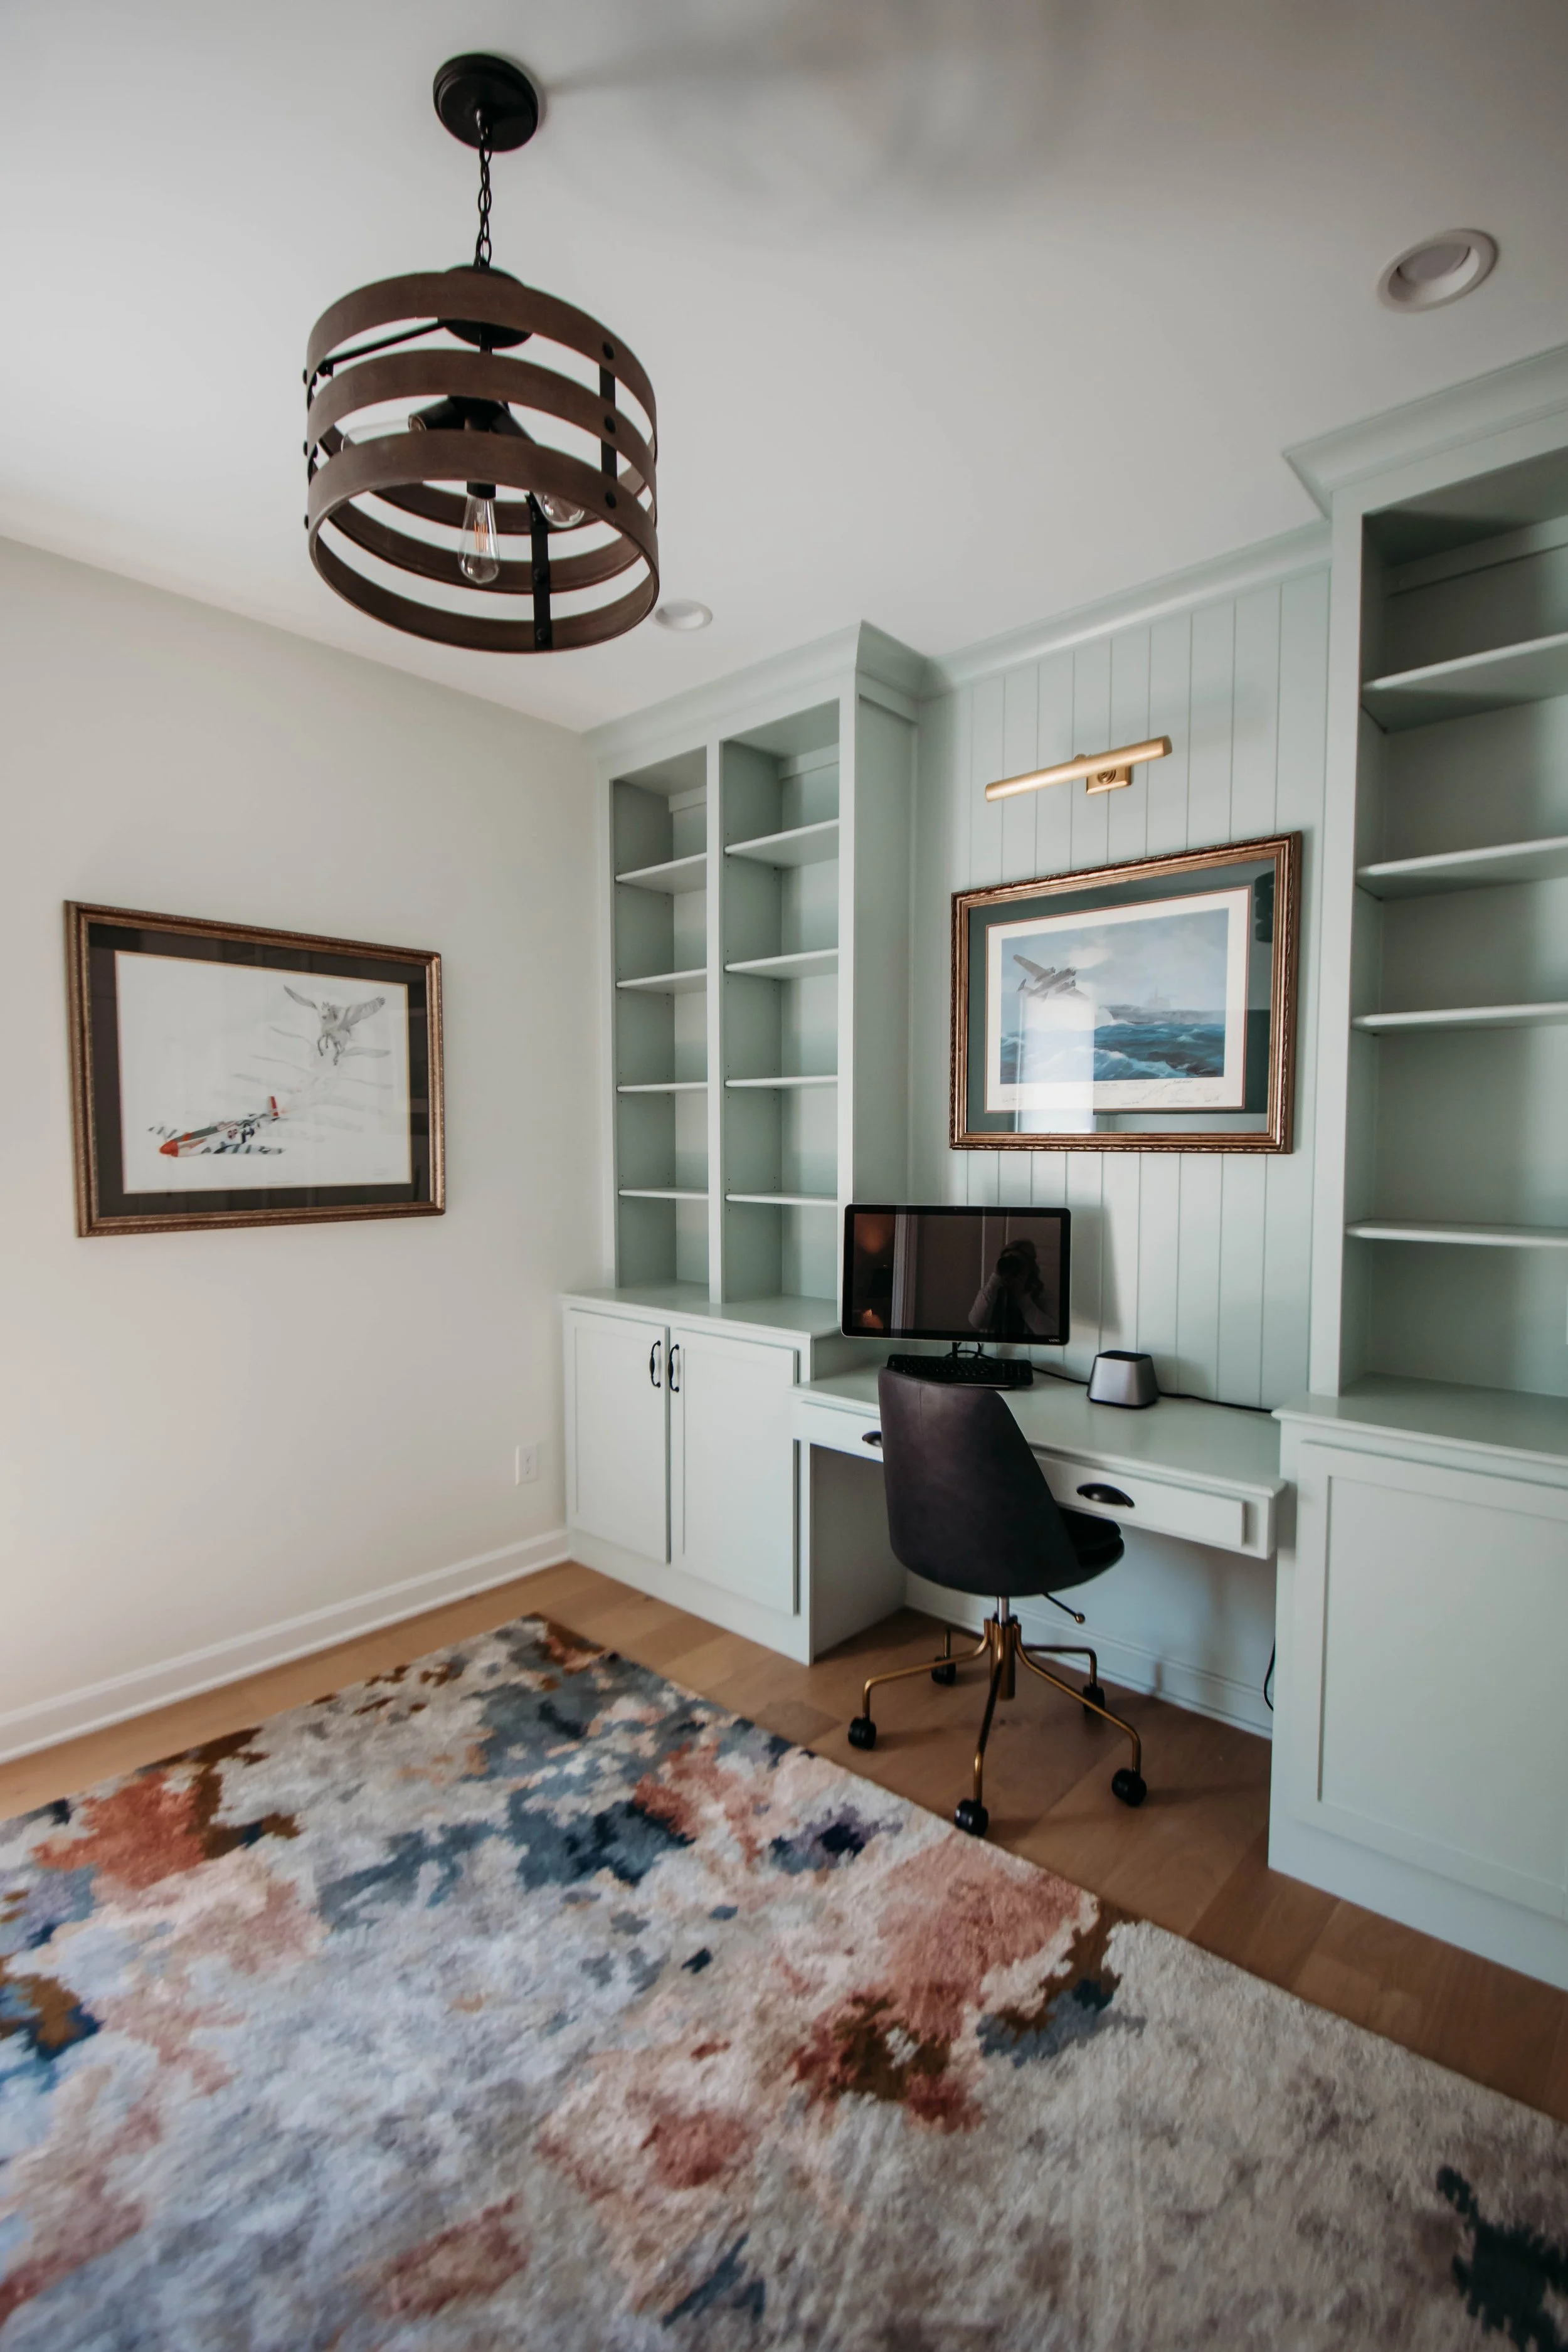
The entry sets the tone with applied molding and ceiling treatments that carry into the dining room, creating continuity and quiet impact. In the office, custom built-ins bring order to a busy schedule, balancing function with a sense of permanence. Furnishings lean clean and tailored—nothing overworked, everything considered.
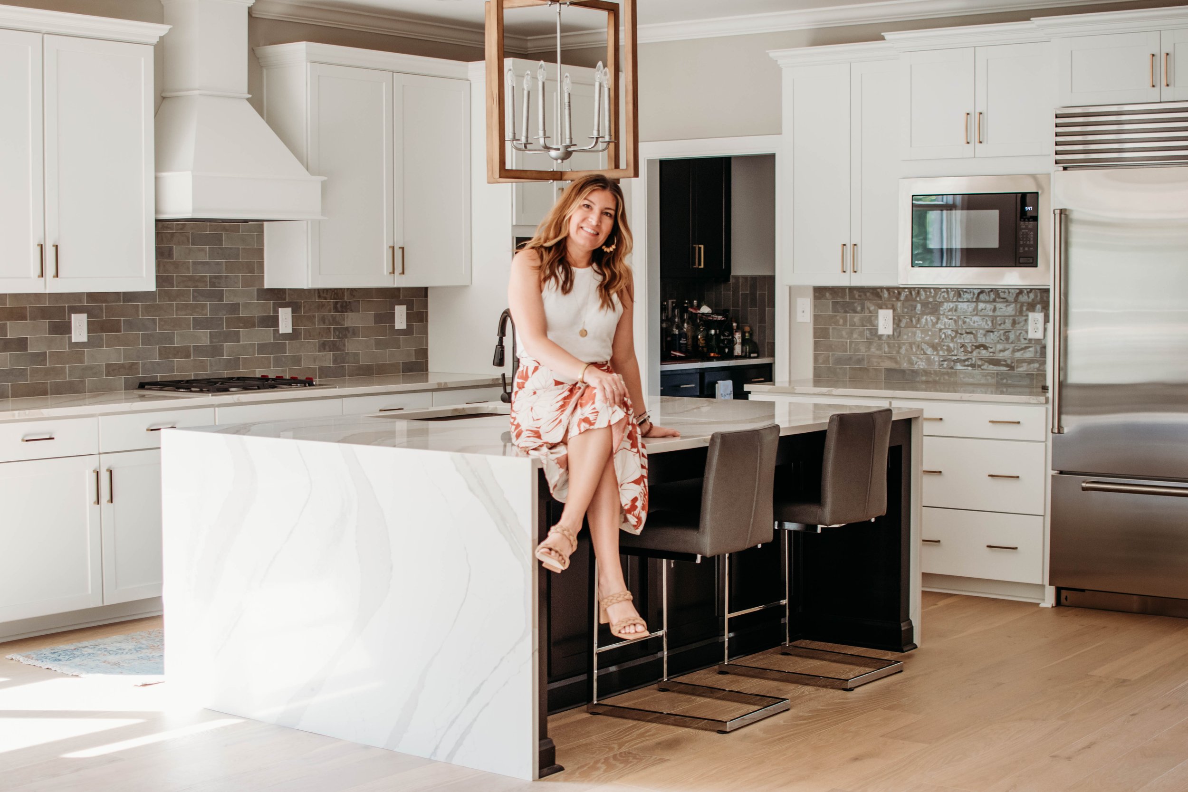
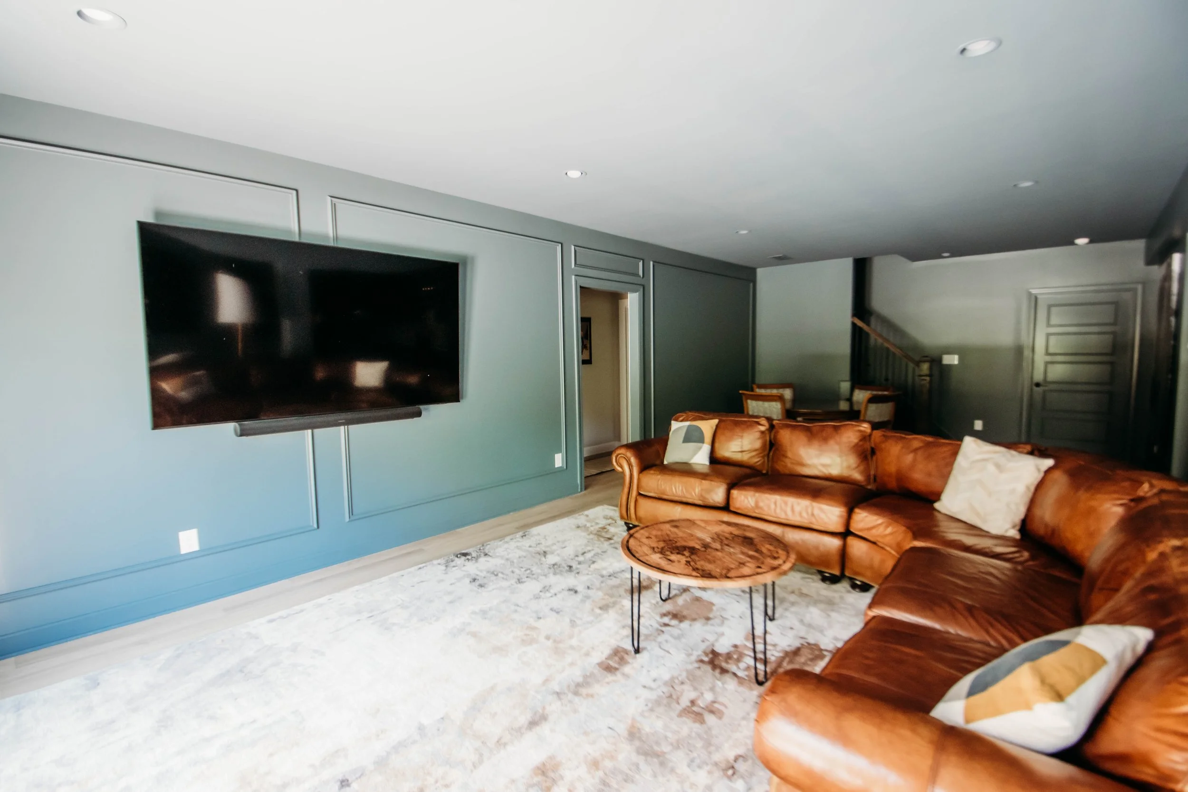
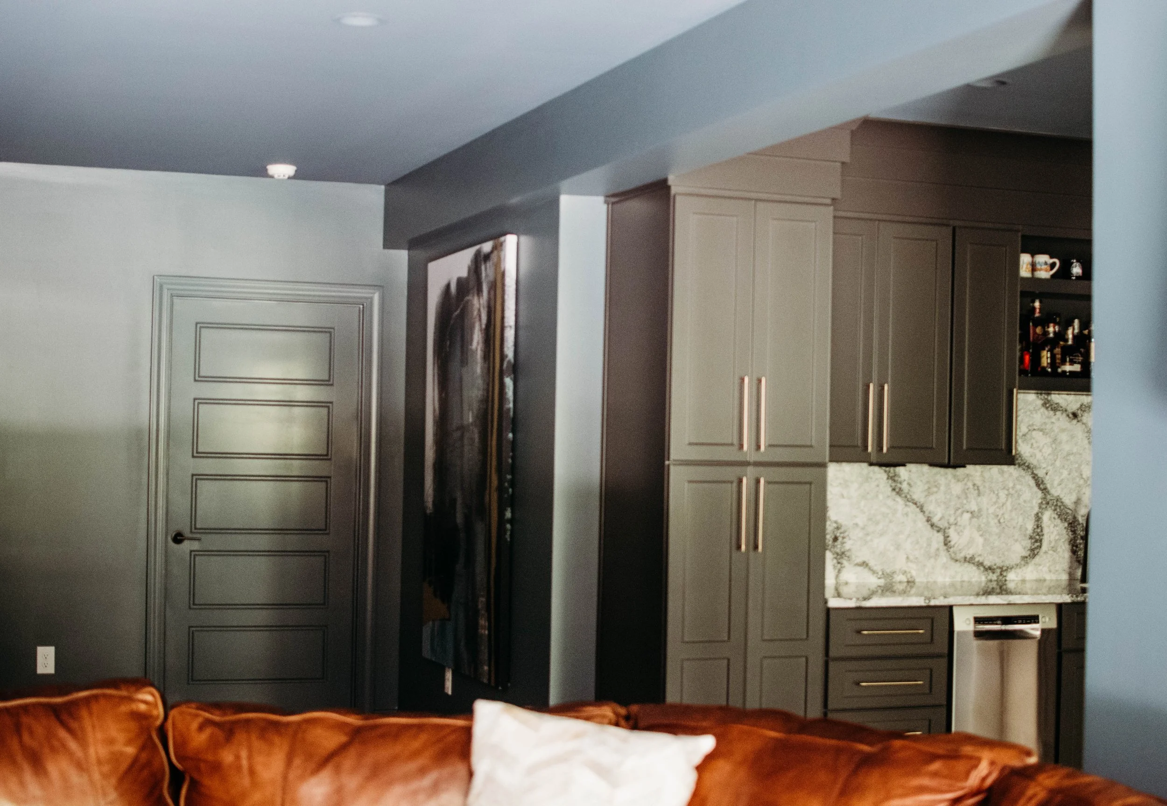
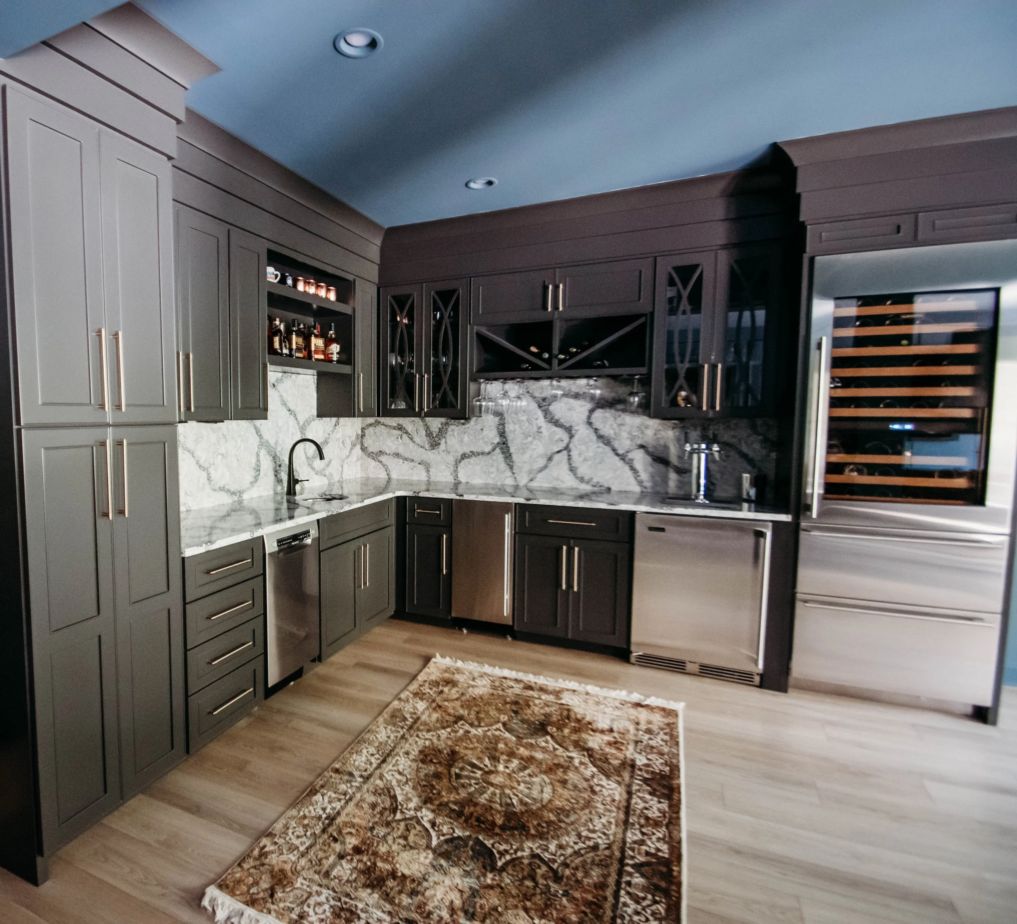
In the kitchen, a semi-custom approach keeps things streamlined, with high-performance appliances from Wolf anchoring the space. A large island with double waterfall countertops becomes the focal point. Downstairs, a custom bar rounds things out—another place to gather, unwind, and bring a bit of travel home.