Rockhill
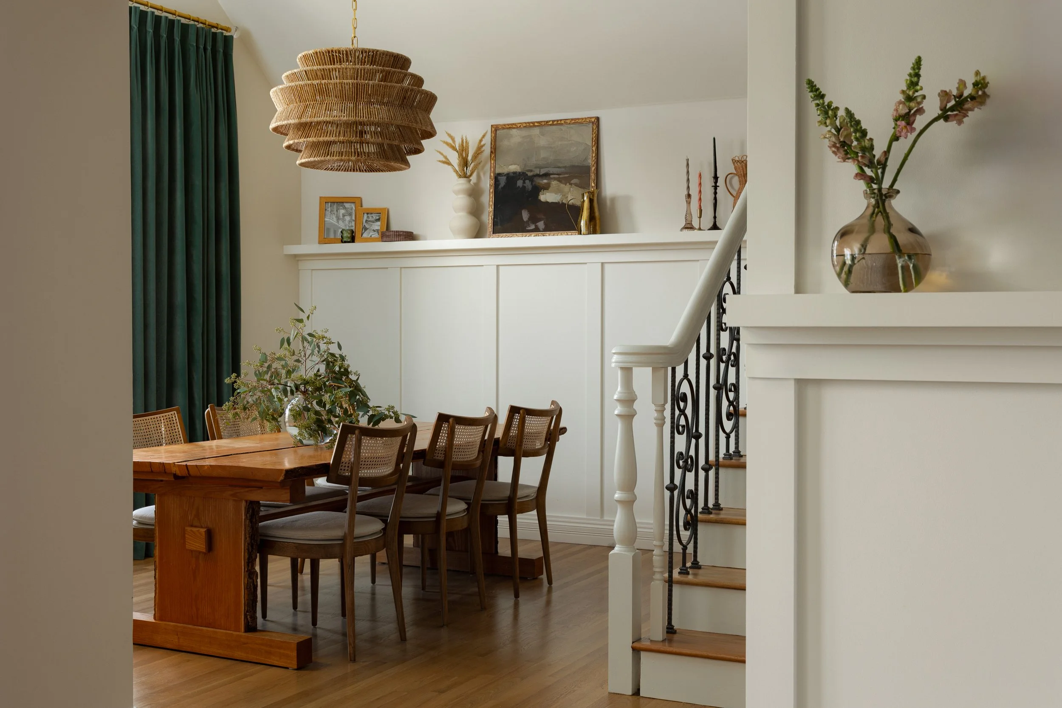
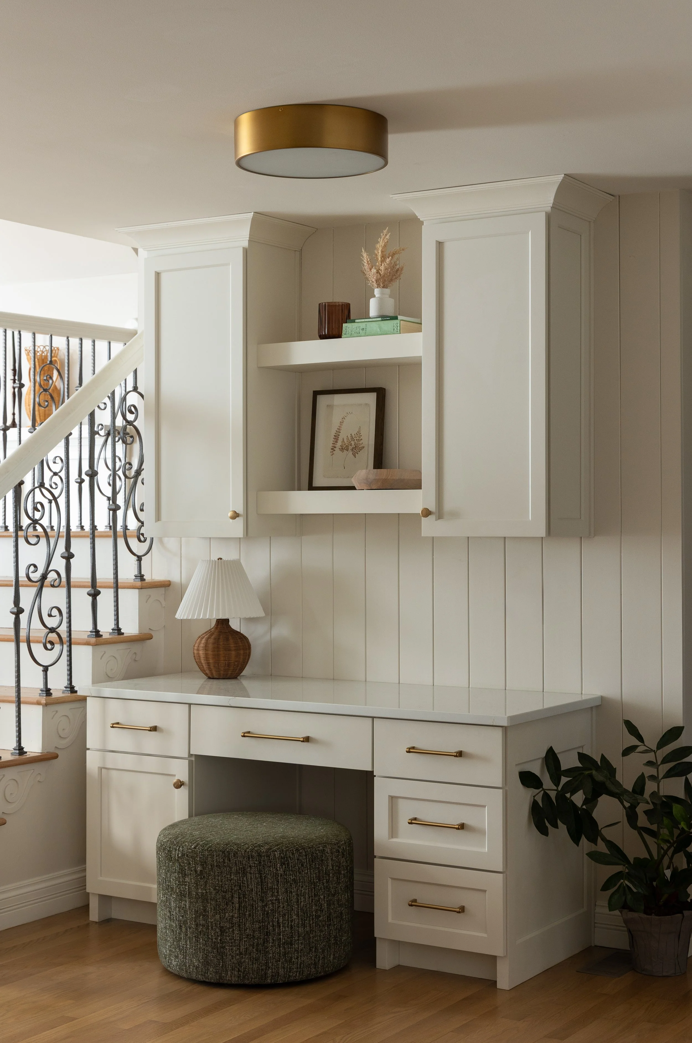
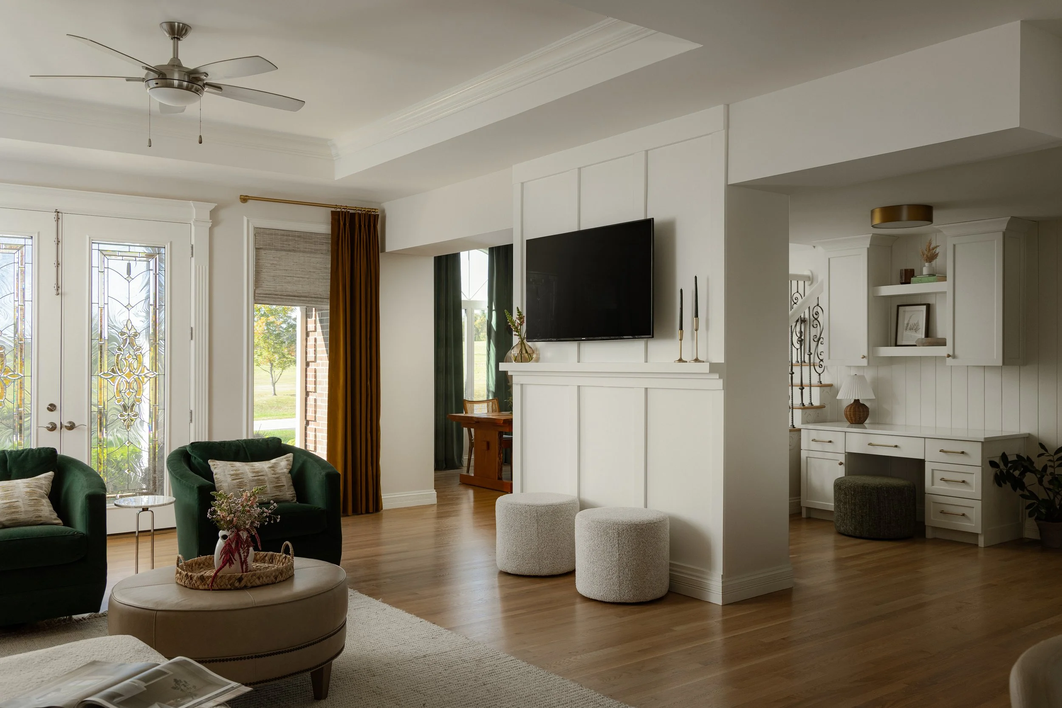
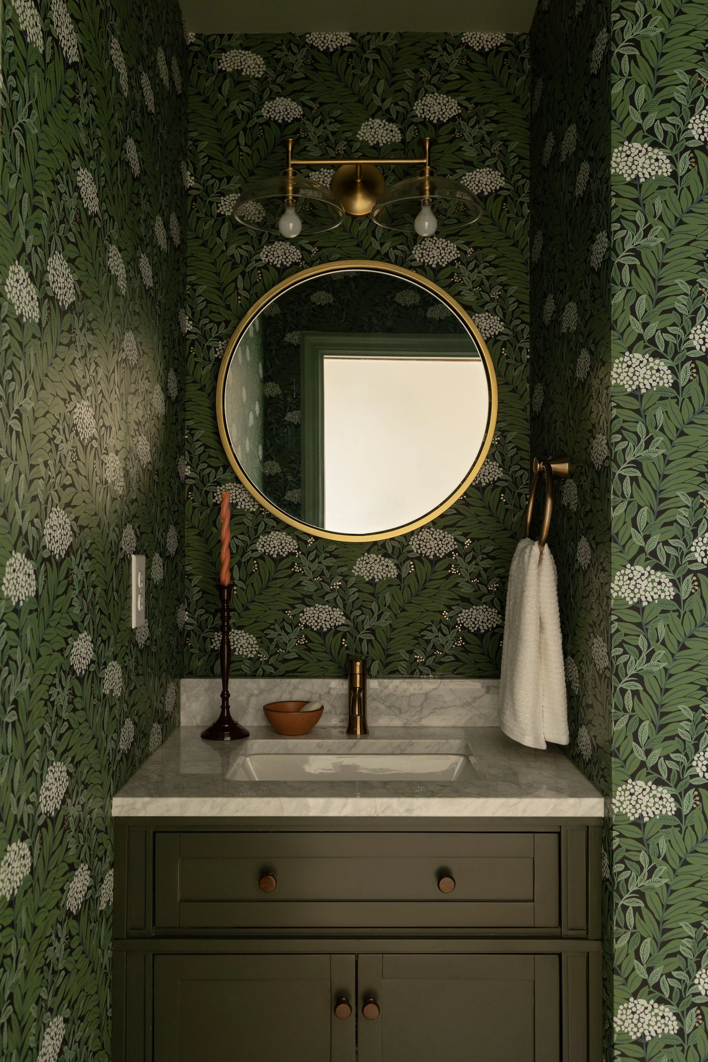
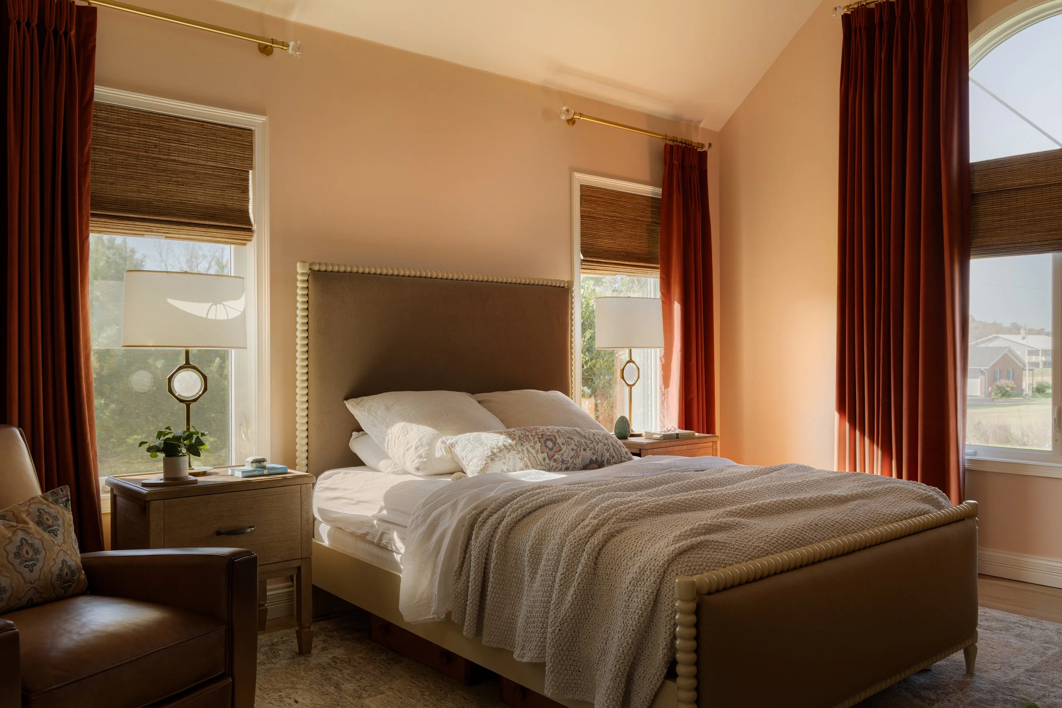
PROJECT DETAILSThis was a top to bottom renovation, and no surface was left untouched. The homeowner set the tone at the first meeting: “Southern, not country. Lots of texture, drapes that puddle, and wild wallpaper.” Having just returned from New Orleans, the vision clicked instantly.
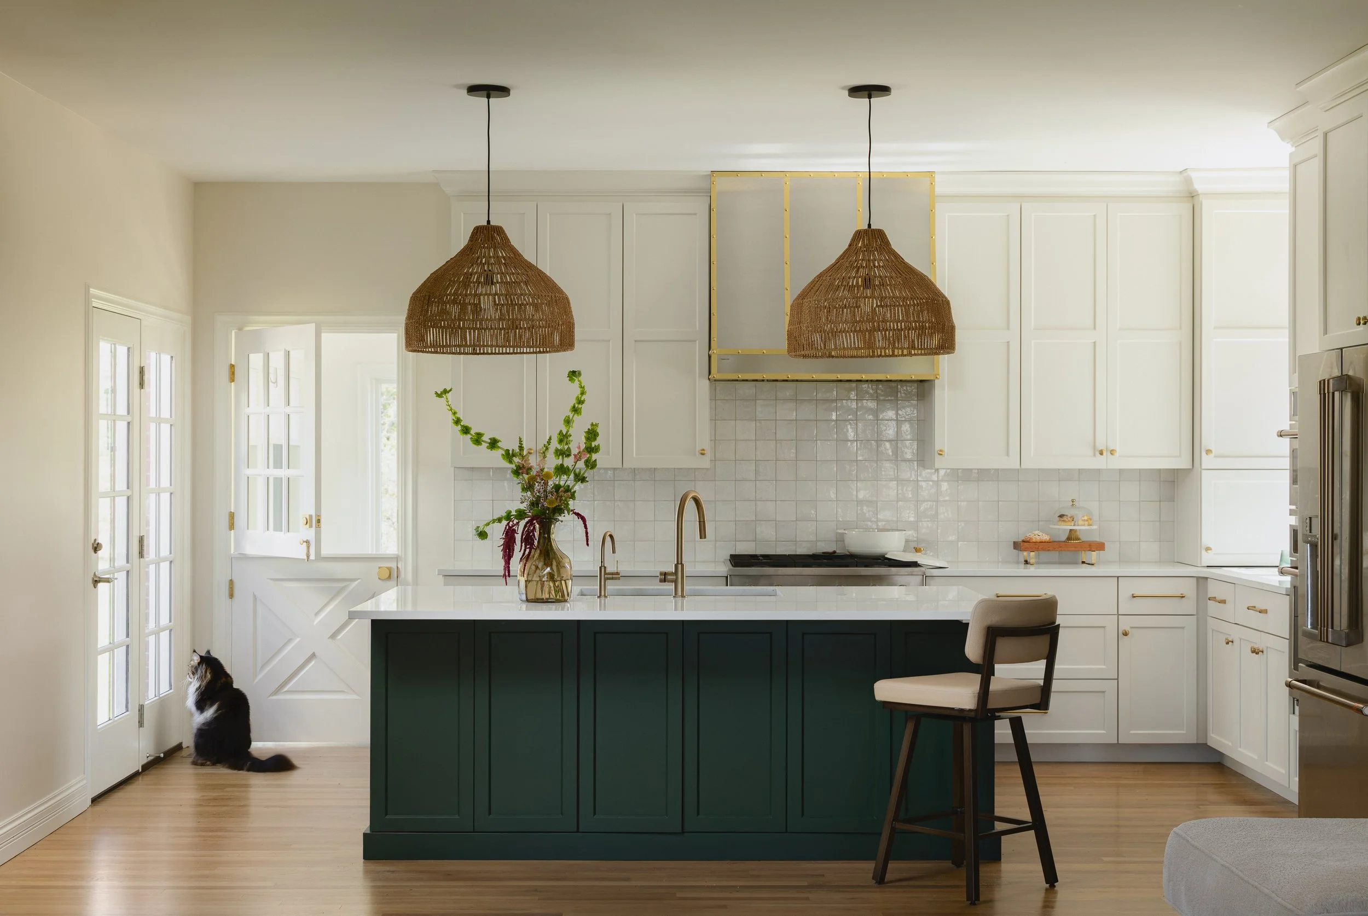
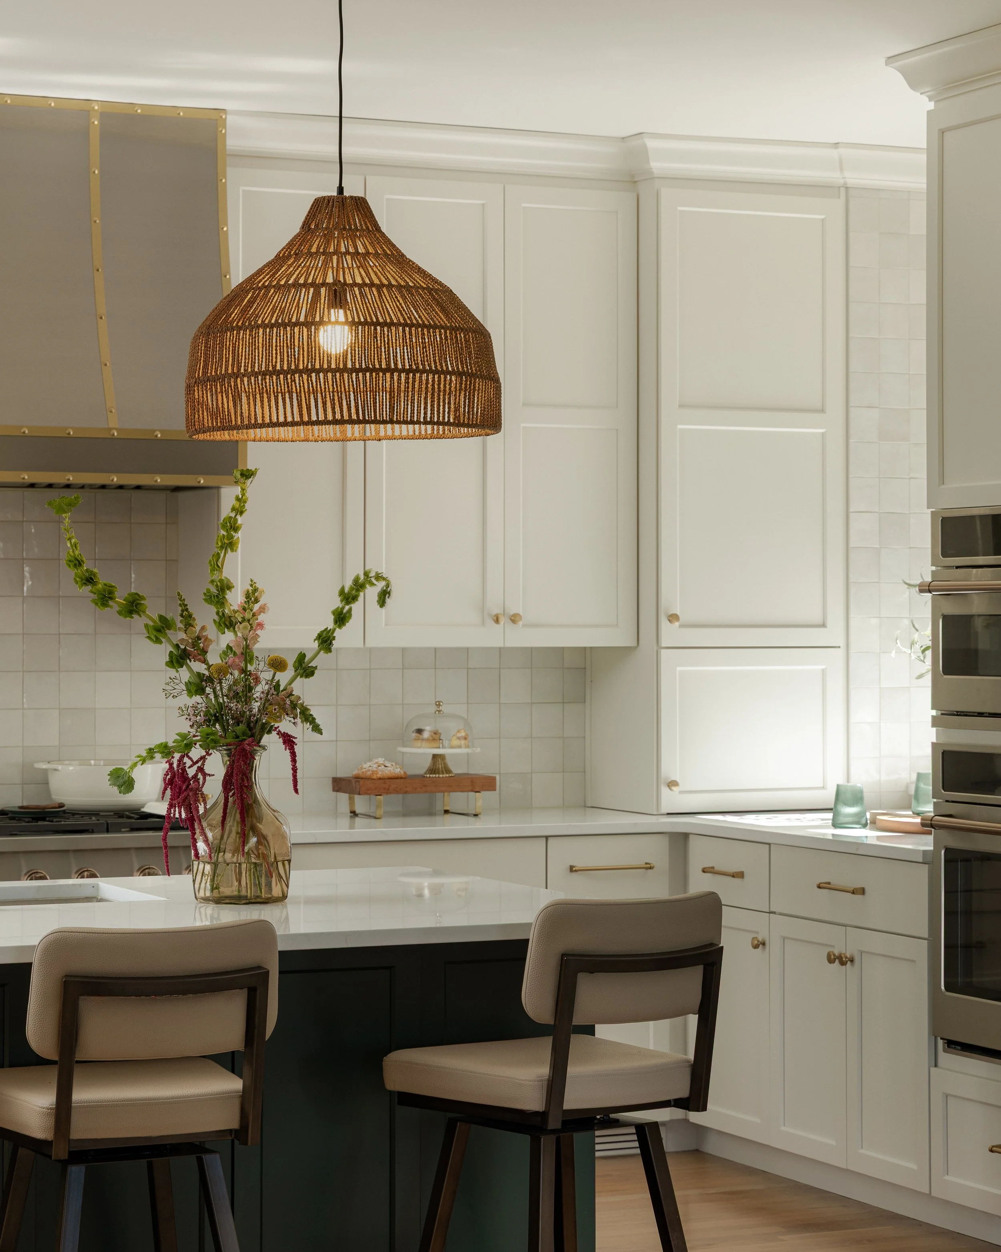
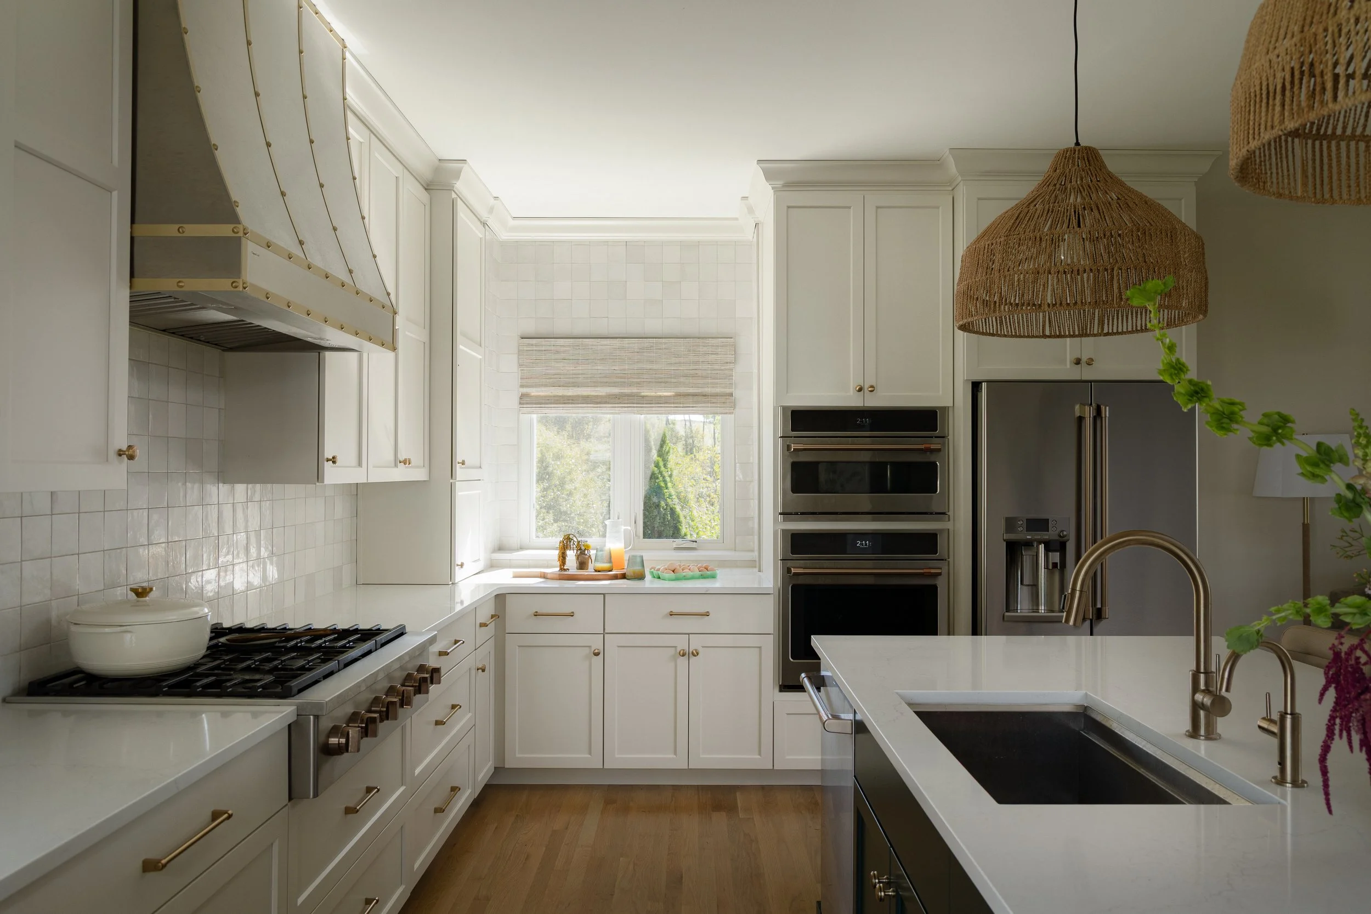
After living in the home for a decade without making any changes, they were ready for something that felt more personal and functional for their family of 5. The layout shifted in a big way: the kitchen was relocated and a generous laundry room and pantry were added, complete with a laundry chute, sink, and an earthy green palette grounded by tile that subtly nods to historic Savannah.
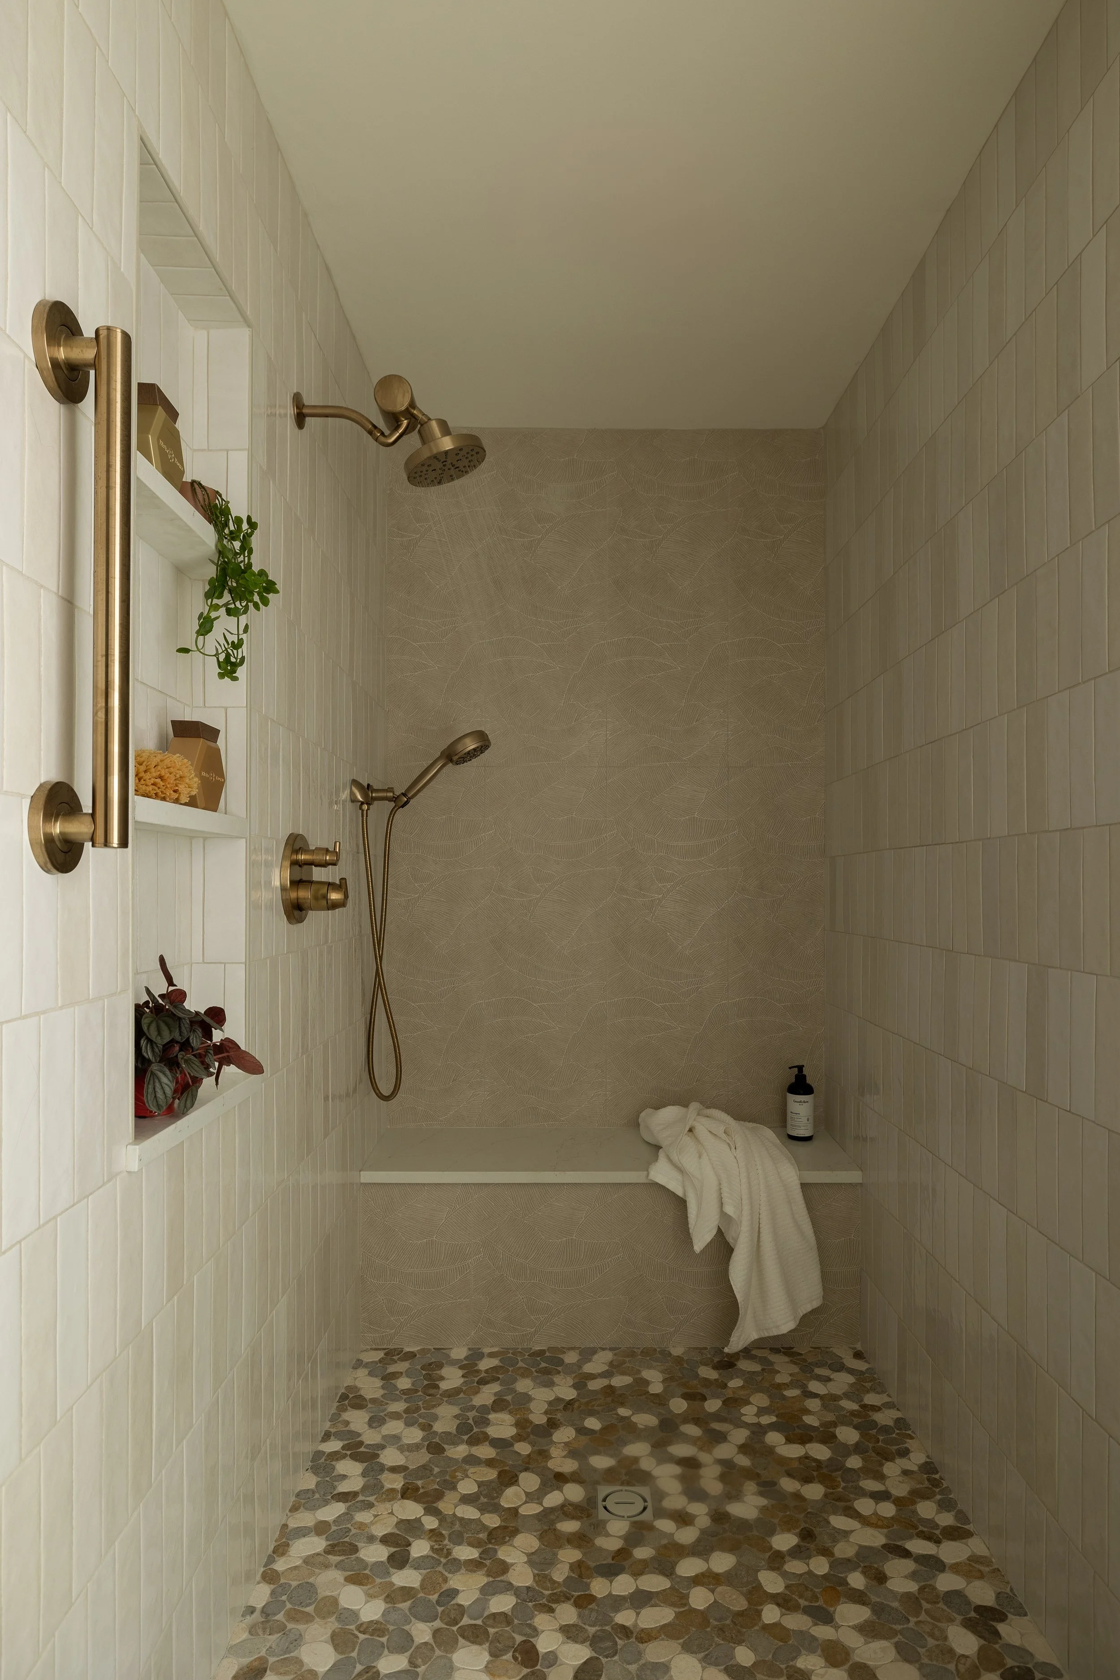
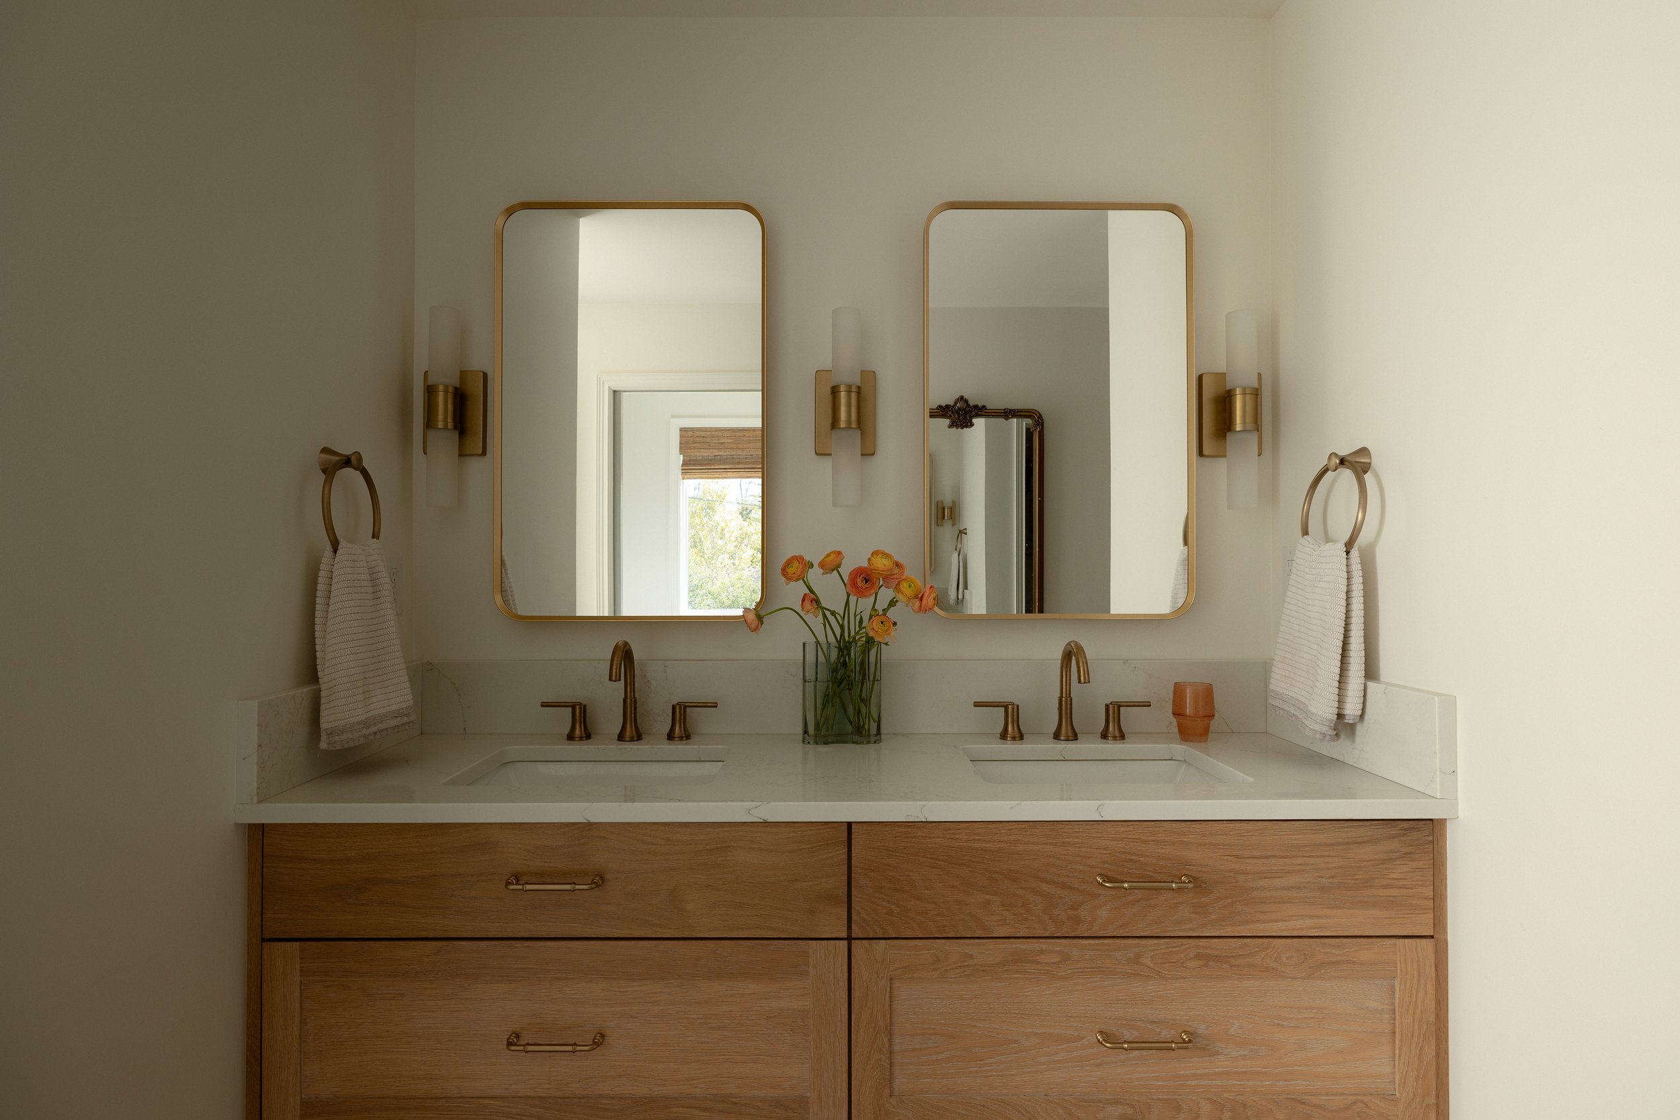
In the primary suite, texture lead. A palm leaf tile, pebbled shower floor, and white oak double vanity create a space that feels layered and relaxed.
A sunroom addition brought it all full circle. Overlooking a lively property filled with chickens, cats, and constant movement, the sunroom is a place for morning yoga, afternoon tea, and everything in between.
The result is a home that feels warm, personal, and deeply lived in—now working just as hard as the family it was designed for.
Recently featured as “Home of the Week” in The Courier Journal.